One decision shapes every decision after it: who draws it.
bMAC Studio is a practice led by an architect who is on the ARB register and chartered
with the RIBA. Several firms offering the same service locally are
architectural designers — a different thing, and not a protected title.
Single storey rear
Side return
Two storey
Wrap-around
Chartered does not mean expensive
Clients say the opposite. On Houzz, where the rating is broken into
separate scores, value sits at 5.0 alongside work quality and communication, across
eight reviews.
The saving appears on site rather than in the fee. A drawing set that answers the
builder’s questions before he asks them cuts variations, delays, and the costs
that follow both.
It also means the person designing your extension is accountable to a regulator,
carries the professional indemnity insurance that goes with registration, and was
trained in how a building goes together — not only how it looks.
More about the practice.
Drawings your builder can price
Vague drawings produce vague quotes. When three builders price the same detailed set,
you compare like with like instead of guessing which quote has gaps hidden in it.
Detail also settles arguments before they cost money. Junctions, thresholds,
insulation lines and structural openings get resolved on paper, where changing your
mind is free.
Every question answered on paper is one not asked on site.
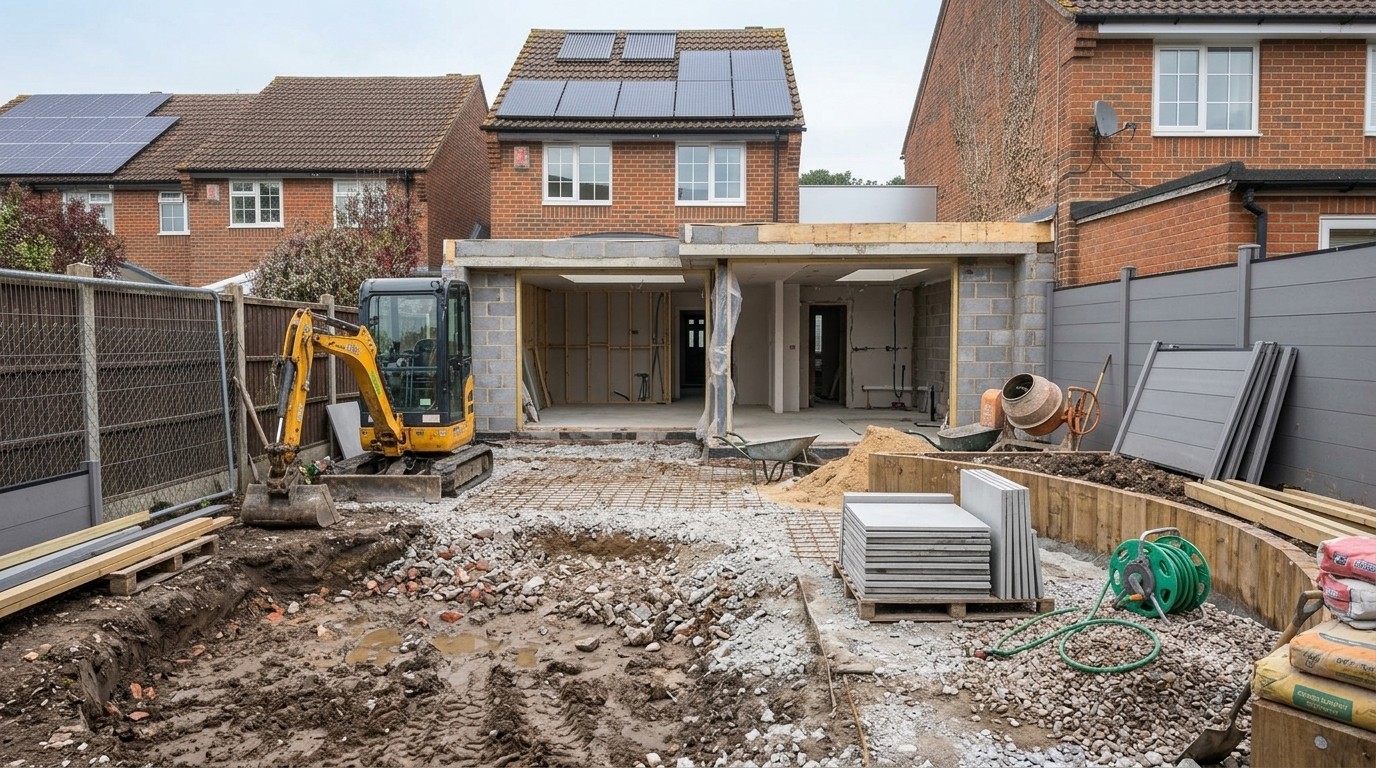
The same drawings, halfway. Blockwork, lintels and openings set out on site exactly as they were set out on paper — which is the point of drawing them properly.
Four ways to go out
01
Single storey rear
Kitchen and dining opening onto the garden. Most of the work goes into daylight
and ceiling height, not square metres.
Rear extensions
02
Side return
Filling the narrow strip beside a Victorian back wing adds width exactly where
the house feels tightest.
Side returns
03
Two storey
More floor area per pound, with a larger effect on the street and on your
neighbours’ daylight. Planning judgement counts for more here.
04
Wrap-around
Rear and side return combined. Bigger gain, and more to resolve around drainage,
structure and light reaching the middle of the plan.
You may not need an application
A good share of extensions can be built without one, and some qualify for a lighter
approval route instead. Which of those covers your address gets settled at the start,
before any fees are committed. The rules, timescales and exceptions are on the
planning permission page.
Refused before?
Extensions do get turned down. We have taken on schemes that failed under a
previous designer and seen them approved.
What to do after a refusal.
How the work runs
A first conversationAbout what you want, and what the house can
reasonably take.
A surveyThe existing house drawn up as it actually is, not as the
estate agent drew it.
Design optionsWith build cost and planning risk discussed against
each one.
The applicationPlanning or prior approval, submitted and managed for
you.
Construction drawingsBuilding regulations and technical detail, ready
to tender and build from.
You get answers between those stages too. Houzz lists the practice as responding
quickly, and questions during a build do not sit unanswered for a fortnight.
Where we work
Based in Maidstone, working across Kent and into the London borders. The Houzz
portfolio shows completed projects in Aylesford, plus Bexley, Bexleyheath, Beckenham,
Welling and Kenley, and a client review from Rochester.
Send a few photos of the house and a rough idea of what you want. You will get an honest view of what it can take, what the work involves, and what it costs to have designed properly.