Rear Extensions

Nearly every enquiry is trying to fix the same thing: a kitchen at the back that is too small and too dark. Building into the garden solves it — provided the room you already have does not end up worse than it started.

How far can you build without applying?

Further than most people assume. These are the headline limits for a single storey extension across the back.

Permitted development · single storey rear extension
House typeStandardLarger route
Terraced or semi detached3 m6 m
Detached4 m8 m
  • Height capped at 4 m overall, dropping to 3 m at the eaves within 2 m of a boundary.
  • Everything built in the garden together must not cover more than half the land around the original house.
  • The larger depths need prior approval first, and are not available in conservation areas.

The process is covered on the planning permission page.
You gained forty square metres and lost a room

This is the failure that turns up again and again. Run a new room across the full width of the back, and the original rear room loses its only window. It becomes a dark corridor with a sofa in it, and you walk through it to reach the bright new part.

There are several ways round it: rooflights over the older part, a glazed link between old and new, stepping the extension in on one side, or keeping a slot of garden cut into the plan.

It is a layout decision, not a lighting one.

1 2
  • 1Full width. The old room goes dark.
  • 2Stepped in. A slot of garden keeps the light.
Same footprint. One of them keeps the room you already own.

Drains, trees, and what is under the garden

Building within 3 metres of a public sewer needs a build over agreement from the water authority, which across most of Kent is Southern Water. It is routine, it is not instant, and it is much better started early than discovered when the trenches are open.

Where the subsoil is clay, foundations near mature trees go deeper than people expect. That cost lands after the builder has quoted, which is the worst time for it to arrive.

Neither point makes an extension a bad idea. Both belong in the conversation before you have a number in your head.

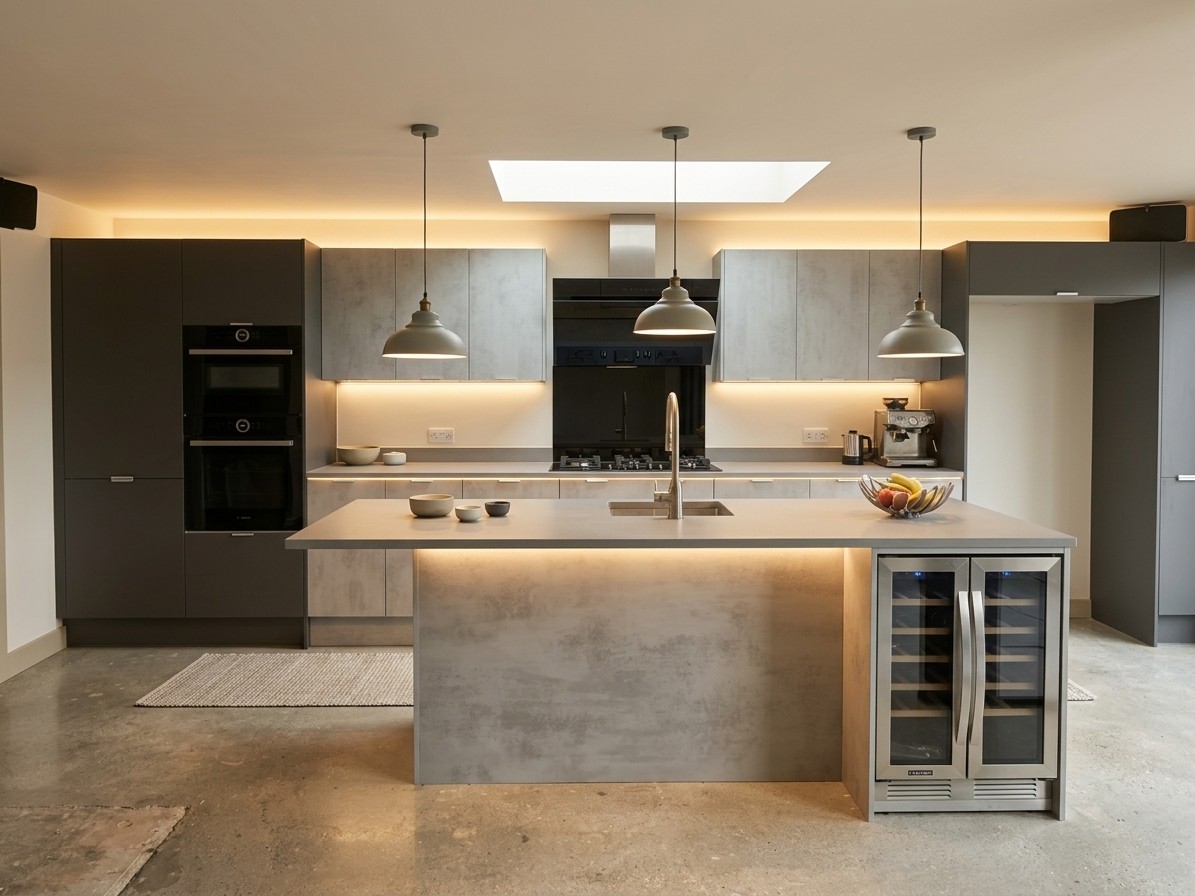
A finished kitchen in a rear extension, lit by a long rooflight over the run of units and by pendants above a concrete-topped island.
Built
A single rooflight run over the deepest part of the plan, which is the part a full-width extension would otherwise have left in shadow.

Bifolds, sliders, or a wall with windows

What they cost you

Bifolds fold away completely and give you the whole opening on the handful of days a year you want it. Closed, which is most of the year, they show more frame than glass.

Sliders give bigger panes and a slimmer frame, and cost more per metre.

What they do not decide

A solid wall with windows placed properly is cheaper than either, and occasionally the better room.

The doors decide nothing about the extension. They do decide a surprising share of the budget.

Two storeys instead of one

Going up as well as out gives you a bedroom or a bathroom for a modest increase per square metre. It also falls outside the depths in the table above, needs a full application, and has a real effect on next door’s daylight — so the design has to answer that before the council does.

If it is only the extra bedroom you are after, compare it against going up into the roof first.

Tell us what is at the back of your house

A photo from the end of the garden, a rough idea of how far out you want to come, and whether there is a manhole cover in the way. That is enough for a first view.