Look at a Victorian terrace from above and you see an L.
A back wing running down the garden, and beside it a strip of outdoor space no wider than
a person, usually holding a drain and some bins. That strip is the side
return, and filling it is the cheapest way to make the ground floor work.
1Main block — full width, across the front.
2Back wing — narrower, running down the garden.
3The side return — the strip being filled in.
4Party walls — one on each flank, both engaged.
The L, squared off.
Width, not depth
You are not marching further down the garden. You are squaring off a plan that has been
awkward since 1890.
The gain is out of proportion to the floor area. Two metres of width turns a galley
kitchen into a room you can put a table in, and it does it without losing much garden
— which is the trade most people are trying to avoid.
Two metres of width beats ten of depth.
Built
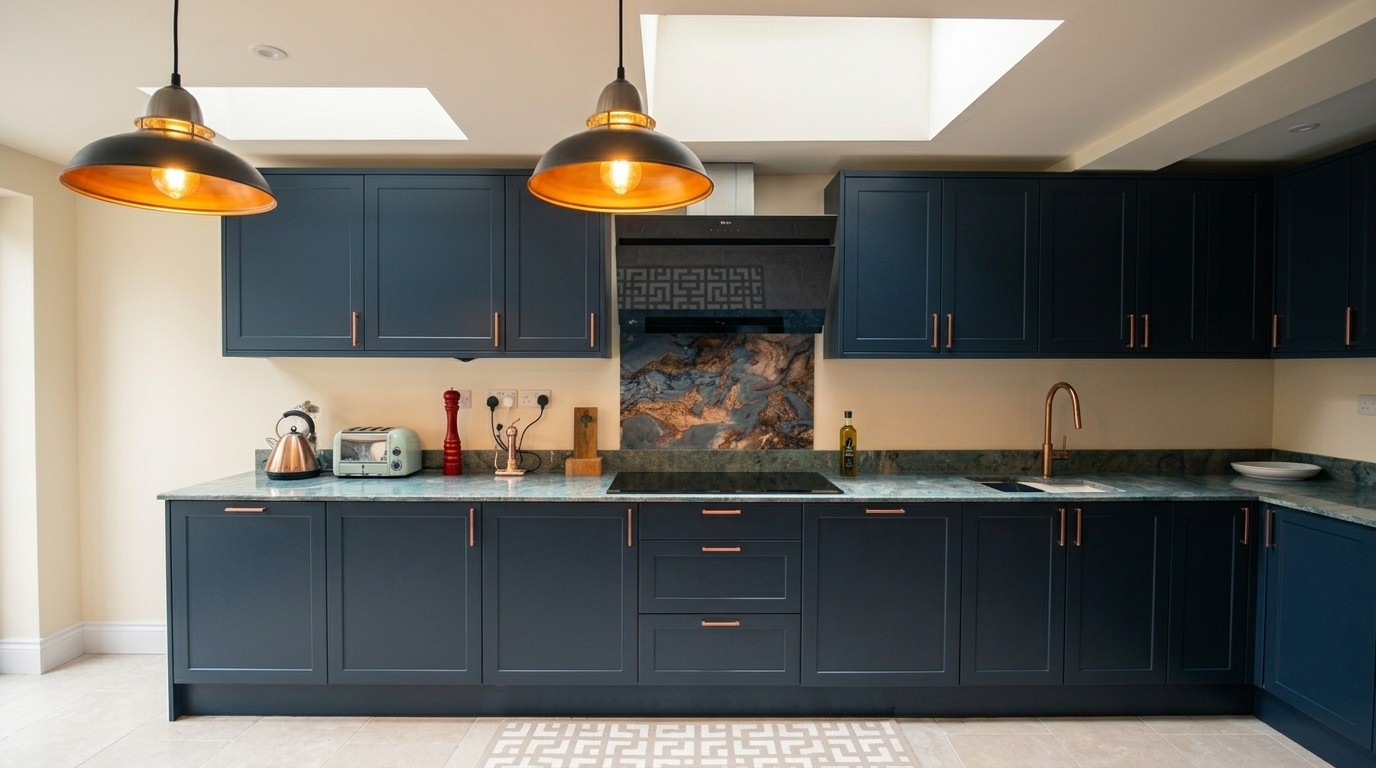
Two rooflights along the infilled return. The strip that was an alley is now the working length of the kitchen.
Two neighbours, not one
This is the part that catches terrace owners out. A side return sits against one party
wall and the house sits against another, so the work usually engages the Party Wall Act
on both flanks at once.
That means notices to both sides, and where a neighbour dissents, surveyors and an
award before anything starts. It is normal, it is survivable, and it takes weeks rather
than days.
Party wall is the most common reason a terrace project sits still.
Start it early.
You are building over your own light
The side return is doing a job already. It is the reason the back wing has windows down
its flank, and roofing it over removes them.
The standard answer is a run of glazing in the new roof, tight against the boundary
wall, so daylight drops down the old flank rather than through it. Done properly it is
better than what you had. Done as an afterthought you get a wide dark kitchen with a
bright strip at the far end.
The detail that matters
Where the glass meets the neighbour’s wall: an upstand, a concealed gutter, and
a proper junction. That line is the one that leaks if it is drawn casually.
Everything comes through the front door
A terrace has no side access. Every brick in and every barrow of spoil out travels
through your hallway, or through a neighbour’s garden if they agree to it.
That shapes the build: it costs more, it takes longer, and it is worth knowing before
you compare a terrace quote against one for a detached house. It also affects where the
skip goes and whether you need a permit for it.
Wrap-arounds usually need a full application
A side return on its own often falls within permitted development. Combine it with a
rear extension into a wrap-around, which is what most
people actually want, and the combined footprint typically pushes past what those rights
allow.
That is not a problem, it is a different route. The
planning permission page covers what the
application involves and how long it takes.
One picture along that strip from the back door, and the width at its narrowest point. That is enough to say whether it is worth doing and what the party wall position looks like.